
Scope and access
What a pre-purchase building inspection checks
A building inspection assesses the visible condition of reasonably accessible areas. What can be seen, entered and safely reached matters as much as the list of building elements.
Reviewed 13 October 2026
A visual assessment of the building
Gillon Builders assesses accessible building conditions, moisture concerns and maintenance needs. Relevant areas include roofing, walls, foundations and wet areas, with photographs, written findings and a verbal debrief to explain the observations.
The report brings together observations from the exterior, interior, roof space and subfloor where accessible. External drainage and associated structures, such as decks, fences and outbuildings, can also form part of the assessment. Discuss the property's layout and the areas you want to understand when booking.
The inspection considers how visible building elements relate to one another. An uneven floor, wall cracking or moisture mark can warrant attention, but a visual sign does not always establish a single cause. Where the cause or extent is uncertain, further investigation may be recommended.
The assessment describes conditions at the inspection. Concealed components and defects without visible signs can remain unknown, and the report does not predict every future repair.
Roof exterior and roof space are different
The roof exterior includes visible roof coverings and related external elements. The roof space is the area beneath the covering and above the ceiling. Seeing one does not mean the other has been inspected.
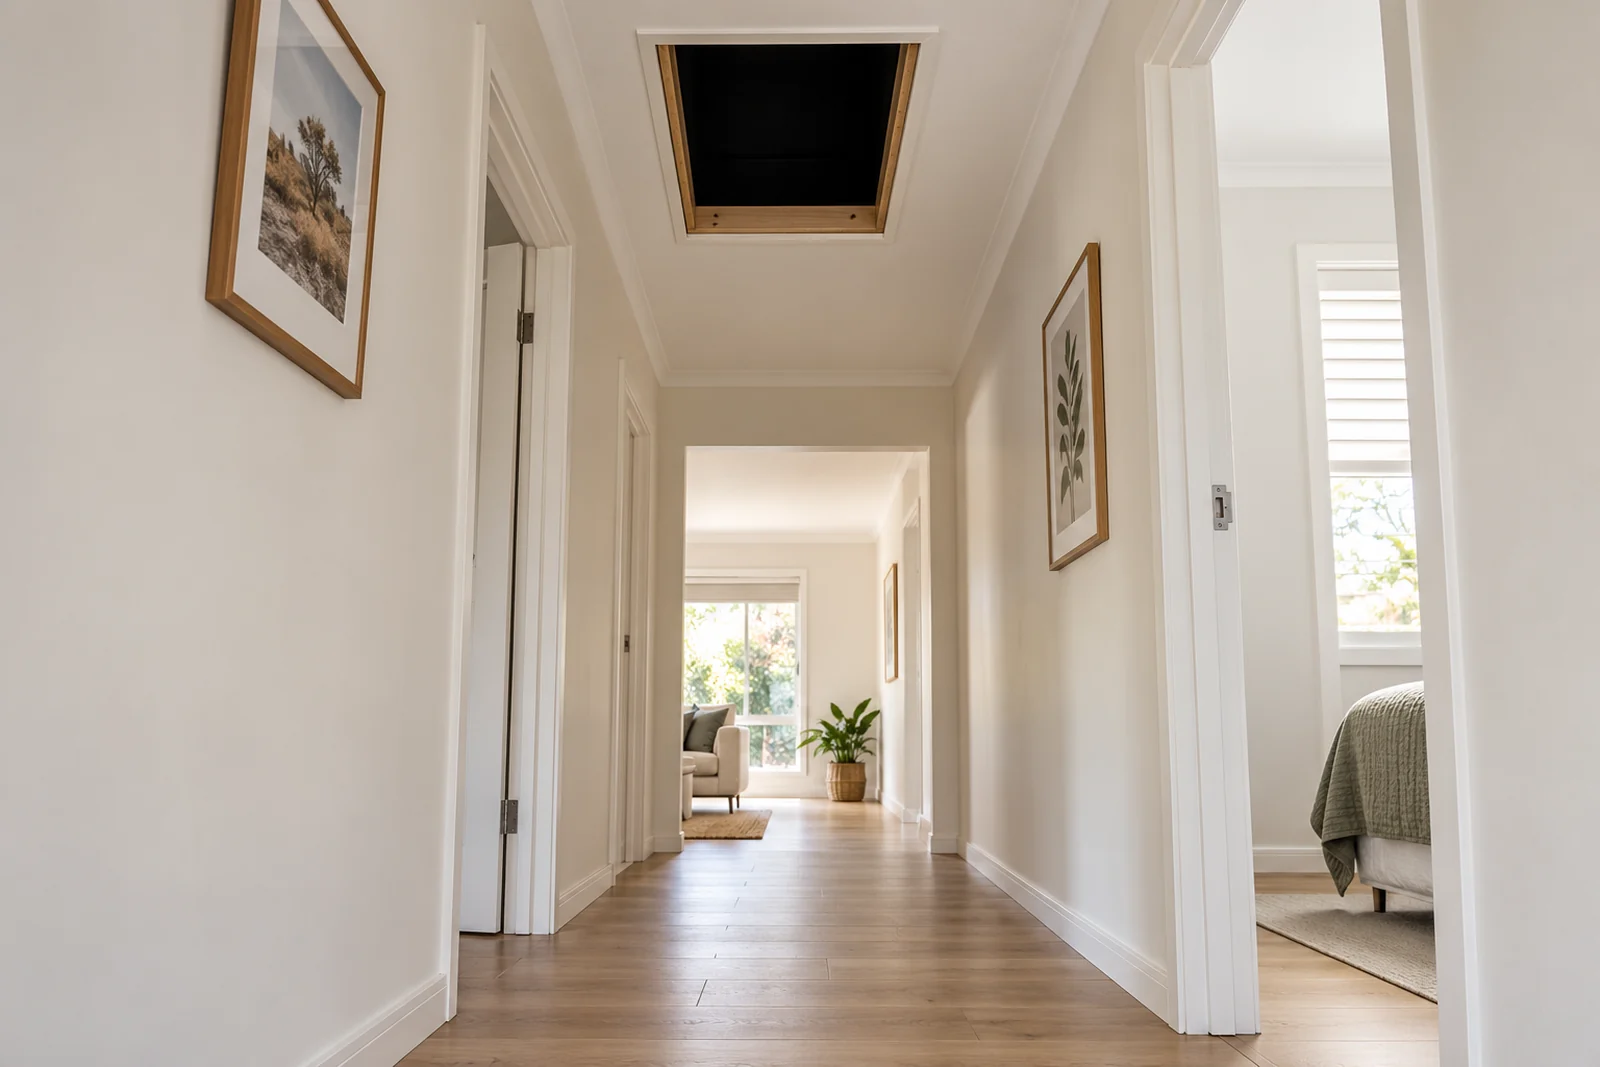
Before booking, ask how each area can be assessed at the property. Roof height, available viewing positions, the location of an access hatch and conditions within the roof space can affect access. A hatch alone does not establish that the whole roof space can be entered or viewed.
Insulation, stored items and enclosed sections may obscure parts of the structure. The report should identify the areas inspected and record limitations, so you can see which conclusions are supported by the visit.
Subfloor and foundations depend on access
A home with a raised floor may have a subfloor space where supporting elements can be observed. Access depends on an available entry point, clearance and conditions underneath the building. A slab-based home does not provide the same view of its foundations.
Ask the agent or seller about access points before the appointment. Locked openings, stored materials, low clearance or other restrictions can prevent assessment of some areas. Do not assume that a general mention of foundations means all supporting parts were visible.
If access is unavailable, ask what additional access or investigation would be needed to answer your concern. An uninspected area remains uncertain until it is appropriately assessed.
Interior areas and moisture observations
The interior assessment considers visible conditions such as wall and ceiling surfaces, floors and wet areas. Moisture-related damage, deterioration and signs of poor workmanship can provide useful evidence for further questions.
Doors, windows, cabinetry and visible plumbing condition help build that picture alongside kitchen, laundry and bathroom observations. Raise any concerns about particular fixtures or appliances when arranging the inspection, so you can confirm whether the visual assessment can answer your question or further specialist advice is needed.
For example, staining near a shower can justify further investigation. The visible stain alone cannot establish the full condition behind tiles or identify every possible source. Read the observation and recommendation together.
Furniture, floor coverings and household contents can obscure surfaces. Arrange reasonable access with the seller or agent; the inspection does not involve opening finished walls or removing building materials to reveal concealed work.
Know when a separate specialist is needed
Talk through visible timber observations and any concerns you have about pest activity. Ask what the inspection has established, what remains uncertain and whether a specialist investigation is recommended. Confirm the scope of any assessment you need when booking.
Consumer Affairs Victoria separately recommends considering a professional pest inspection. Confirm the provider, scope, price and timing of any specialist service you need before booking.
Where findings warrant an engineer, licensed trade or another specialist, ask the inspector to explain why that next step is recommended. A visual building report does not certify electrical, plumbing or gas systems, establish a specialist's findings or determine the eventual repair cost.
Use the limitations to plan your next step
Read access limitations alongside the findings, rather than treating them as background text. Distinguish “no visible problem in an inspected area” from “not inspected”. They support different conclusions.
- Check which areas were assessed and which were unavailable.
- Discuss how any limitation affects the concern you are trying to resolve.
- Arrange recommended access, further investigation or specialist advice before your decision deadline.
A building inspection is not a safety or compliance certificate. Use it with your other property enquiries and advice from your conveyancer.
Ask about the access at your property
Call to discuss the type of home and any known roof space or subfloor restrictions. Talk through the findings and recorded access limits during the verbal debrief, so you understand what was assessed and what needs further attention. Gillon Builders services homes within 38 kilometres of Whittlesea.